Two friends, one an architect and the other one several other things, got together to share their passion for
good architecture and design, with a dash of photography and DIY. All this in 3 minutes or less.


Showing posts with label ana. Show all posts

Monday, March 02, 2015

Lockers for the homeless in Lisbon

Simple, useful and, very important, shows solidarity.
Today I will address work by designers that are not part of the mainstream design industry.
An initiative of the Conversa Amiga Association (ACA), the end of 2014 witnessed the implementation of the first lockers for the homeless. These yellow metallic lockers, located in the Arroios Square, will offer some quality of life, through the possibility of storing their belongings, to those whose daily routine does not include a “house”, in the proper sense. This equipment was manufactured by Cabena, a company that specializes in urban furniture, and financed by the Lisbon Municipality.

Ana

Photo via www.greensavers.sapo.pt

Photo via www.studioroulette.pt
Photo via www.greensavers.sapo.pt

Friday, February 06, 2015

A park facing the Tagus River

After a great absence in the blogosphere, today I bring you a very good example of a river front regeneration.
The Vila Franca de Xira municipality has surprised me several times in recent years. One of my discoveries took place during the spring of 2012: the Tagus Linear Park.
Work begun at the end of 2011, and when I visited it for the first time was still under construction, but it can now be [almost] fully enjoyed. Located near industrial areas, this park, which regenerated part of the river front, occupies an area of 15,5 ha and presents several leisure and recreational possibilities, such as walking and cycling paths that run along streams and drainage ditches, platforms for fishing, shelters, picnic areas, a volleyball court and a playground.
The landscape design was created by Topiaris – Arquitectura Paisagista and the area built next to Praia dos Pescadores, designed by Difusor de Arquitectura, presents a solution with recycled maritime containers painted in white and partially clad with wood. Here we can find the Center for Environmental and Landscape Interpretation (not yet working in this location), a coffee shop and the bathrooms.
This is a different and very pleasant setting where these winter sunny days, though cold, radiate a fascinating light and brightness.

Photo platform[az]
Photo platform[az]
Photo platform[az]
Photo platform[az]
Photo platform[az]
Photo platform[az]
Photo platform[az]
Photo platform[az]
Photo platform[az]
Photo platform[az]
Photo platform[az]
Photo platform[az]
You can see here a video of the park filmed with a drone, produced and edited by João Morgado

Ana


Wednesday, December 17, 2014

The Versatility of Microcement

I was invited by Nanocrete participate in a Microcrete microcement workshop and, seeing at 351 Design Street we have a particular interest in concrete (Marta wrote a post about this material here) and its multiple uses, I accepted the challenge.
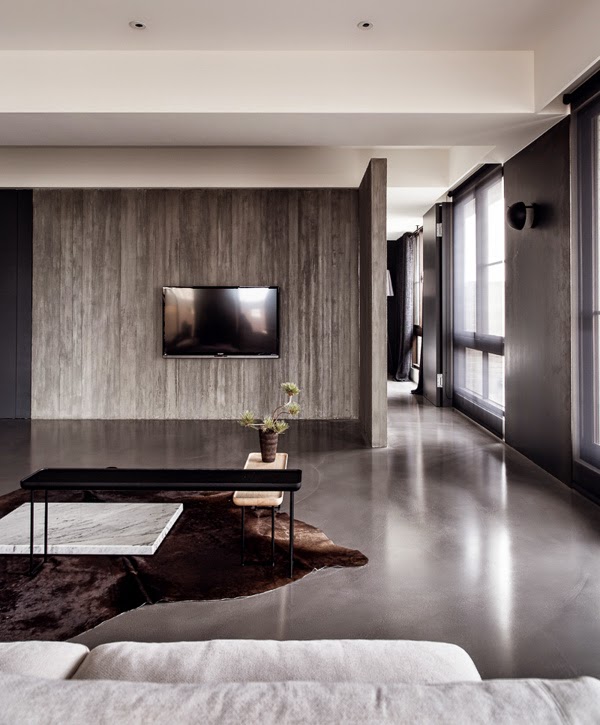
Microcement allows for minimalistic results that are similar to cement and is currently being used extensively due to the contemporary language it conveys to architecture and design. Aesthetics, functionality and the quick application method, make this material a good choice for spaces in need of renovation, especially if the floor or the walls are to be replaced without removing the existing ones.
With a wide color palette, this material is used in interiors and exteriors, and can be applied on the several surfaces, such as wood, MDF boards, tile or even glass. It does not need expansion joints (except when applied on a material that needs these joints), it is water and grease resistant and has low weight.
The versatility of the material allows that extraordinary environments and design pieces be created: the floors and kitchen counters, as in the restaurant Conceito in Estoril (Portugal), or 1300 Taberna at the LXFactory, Lisbon (Portugal); in bathrooms or decoration details, as can be seen in the bas-relief letters in the Hotel Casa do Conto, in Porto (Portugal) designed by the Pedra Líquida architecture collective or in the extraordinary The Initiation project, designed by Wei Yi Design Associates.
Microcrete is a brand among several others in the market, but this one, not only does it give everyone interested the opportunity to participate in a workshop to get to know the product, but it can also state they are 100% Portuguese!

Ana

Hotel Casa do Conto designed by Pedra Líquida architecture collective
Restaurant Conceito
Via https://www.caras.sapo.pt
1300 Taberna
Via mesamarcada.blogs.sapo.pt
Color scheme for microcement
Via http://www.microcementuk.info

Saturday, December 06, 2014

BOP | Bop glass by João Villar


BOP is a beautiful glass, with an intelligent design and it's Portuguese!

2009 saw the beginning of this object, when João Villar was still a Design student. The concept is a glass that doesn’t tip over and the result was a sphere glass with center of gravity in its base allowing it to never tip over. The name actually derived from the English expression Bop Bag.

These blown glass objects are produced individually, in Marinha Grande (Portugal), by craftsmen. Theres are 3 sizes: COPO BOP (approximately 20 cl.), COPO MINI BOP (approximately 8 cl.) or TIGELA BOPPY (approximately 7 cl.), the latter having the same size as the COPO MINI BOP, but slightly wider at the rim.

BOP glasses are currently for sale through the BOPLAND webpage or in the following stores : Hangar Design Store, Original Lisboa, Pátria Interiores, a ELLG Gourmet, Giv Lowe, Rosmaninho, Plátano Decorações, Horto do Campo Grande, a Alma Lusa e a Bairro Arte.

These objects can be used in a vast number of ways, from the more conventional uses, as a glass or a bowl, to a bolder use, such as candleholders, containers for spices or dry flowers; or whatever your imagination will allow.

BOPLAND recently launched cork lid, meaning an even wider use of the BOP glasses.

Here is a good idea for those who haven't decided what to give family or friends for Christmas!

Ana

Photo via: https://www.facebook.com/thebopland/photos_stream
Photo via: http://www.bopland.com.pt

Monday, November 24, 2014

Contemporary meets traditional at Villa Extramuros


While visiting the castle of Arraiolos, I notice a somehow distant white building. It's Villa Extramuros, designed by Voar Arquitectura, on the outskirts of Arraiolos, a village in Alentejo, Portugal. 
I drive through a dirt road and, after a while, I reach an olive grove through which I can see a two-floor contemporary building with cork-lined walls and ceilings that bolster the volume of the white walls. 
“The architecture of the Villa, inspired by Roman camps as well as by medieval convents […] pays homage to the characteristic materials of Alentejo: white marble stone, white-washed walls and cork”, as mentioned in their webpage. 
I am welcomed by one the owners, a Parisian man that has settled in Alentejo, that guides me through the common areas: a patio that, as with medieval cloisters, joins the areas that surround it; a dinning area; a lounging area; and five rooms that are located in the upper floor (and which I could not visit seeing they were occupied). In the exterior, one can easily be enthralled by the tranquility of the olive grove and the infinity swimming pool overlooking the Castle of Arraiolos.
The strategy used in the decoration is also very interesting, as it combines design from the 50s to today, with local crafts.

Ana

Photo ©Adrià Goula. Via: http://www.archdaily.com/
Photo ©Alexandre Gempeler. Via: http://www.wallpaper.com
Photo ©Adrià Goula. Via: http://www.archdaily.com/
Photo ©Alexandre Gempeler. Via: http://www.wallpaper.com
Photo ©Alexandre Gempeler. Via: http://www.archdaily.com/
Photo ©Alexandre Gempeler. Via: http://www.wallpaper.com
Photo ©Alexandre Gempeler. Via: http://www.archdaily.com

Thursday, November 20, 2014

Portuguese Design at Boa Safra

The banners on the façade don't mislead you: you've arrived at Embaixada!
The result of a private initiative (funded by Anthony Lanier's EastBanc), this comecial space in the Ribeiro da Cunha neo-Arab manor house opened doors in 2013. The rehabilitation project harmoniously combines contemporary architecture with the romantic taste of the end of the 19th century. The concept presents an alternative to shopping malls and to the mainstream brands, and showcases several Portuguese-designer items.
And it is here that we will find Boa Safra, a publishing company that is also a designer store. It displays original ecological design pieces, several of these by Portuguese designers such as Carlos Aguiar, Daniel Pera, Magda Alves Pereira, Lu Barradas, Luis Porém, Samuel Pereira Pinto and MOOD.
You can browse the Boa Safra catalogue here.
And, if you would like to see your own design be built, contact Boa Safra through Youdesign and see your dream come true!

Ana
Chest of drawers. Design by Magda Alves Pereira and Daniel Pera
Via: http://revistadesignmagazine.com/block/
Coffee table. Design by Magda Alves Pereira and Daniel Pera
Console. Design by Magda Alves Pereira and Daniel Pera
Zero stool. Design by Luís Porém
Three-legged stool. Design by Samuel Pinto. Via www.noema.pt
Erus lamp. Design by Daniel Pereira
Woody lamp. Design by MOOD